










Address
7568 Russell Rd, Fremont, NY
Price
$ 399,999
Property Attributes
- MLS#R1711070
- TypeSingle Family
- Listing Status Active
- CountySTEUBEN
- CityFremont
- AreaFremont
- Zip14843
- StyleHistoricAntique
- Year Built1865
- Taxes$ 6273
- Price$ 399,999
- Bedrooms4
- Full Bathrooms2
- Half Bathrooms1
- Sqr Footage3359
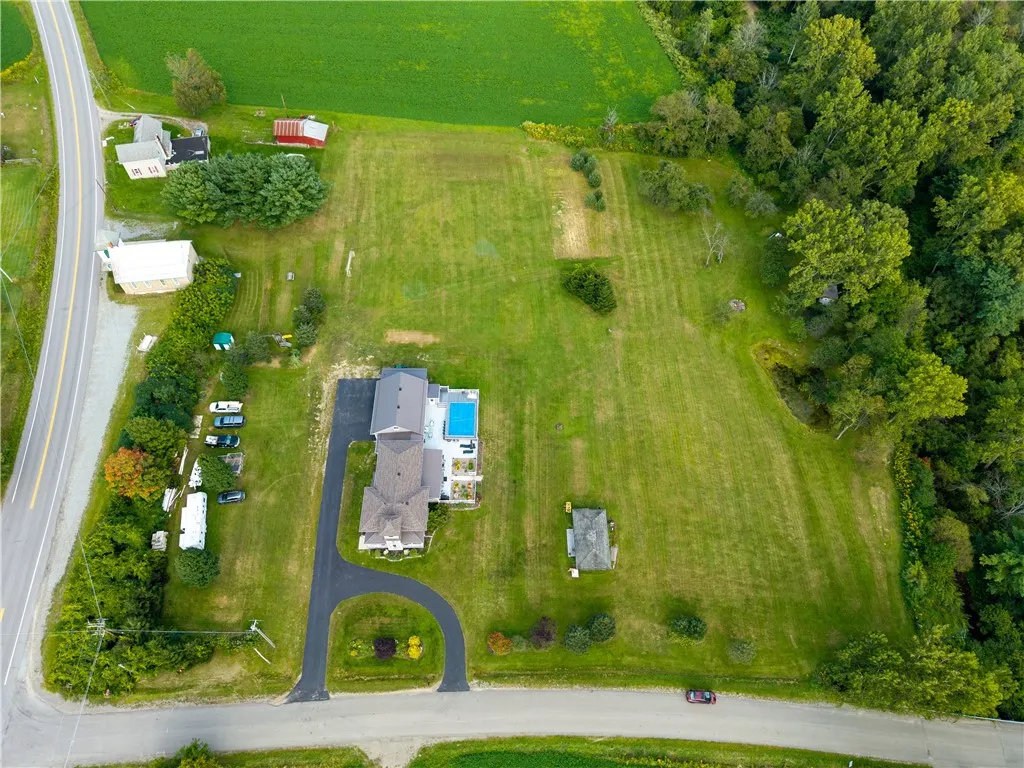
- Lot Size4.18 Acres
Data Source:
Greater Rochester AOR (GRAR)
Property Description
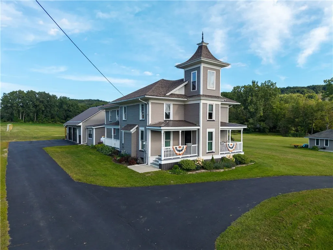
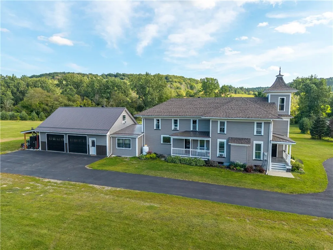
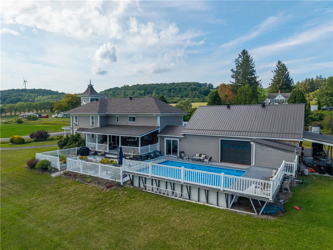
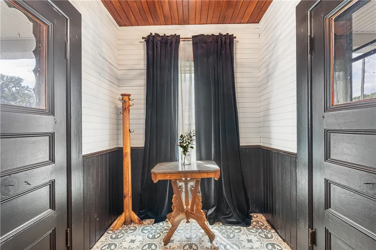
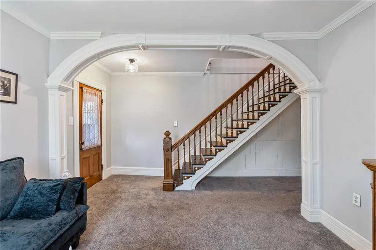
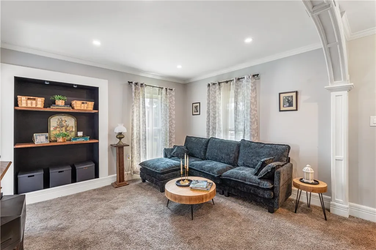
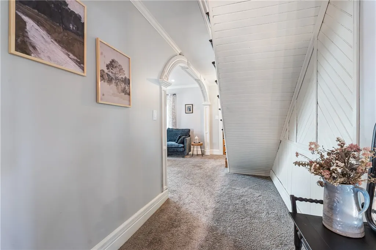
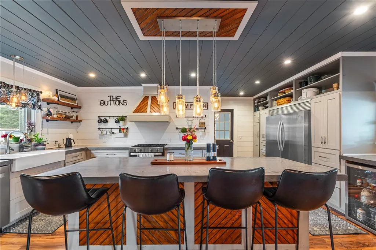
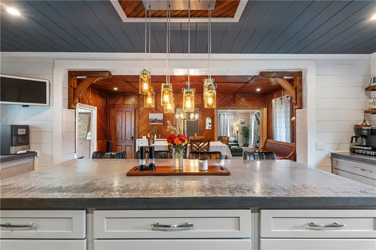
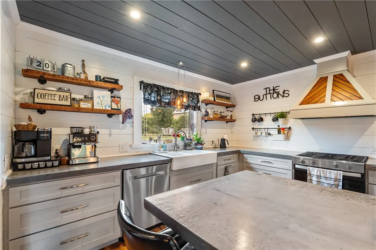
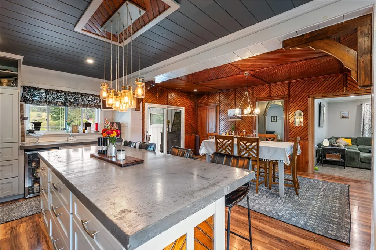
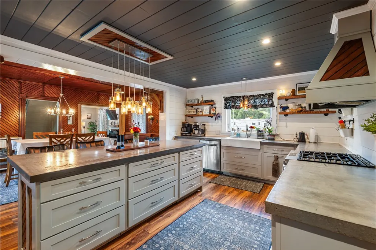
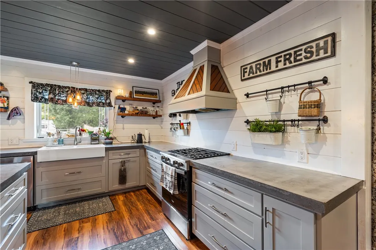
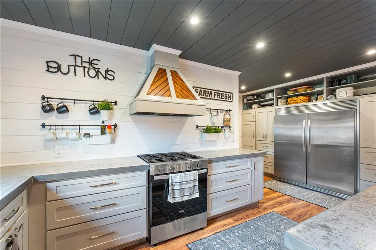
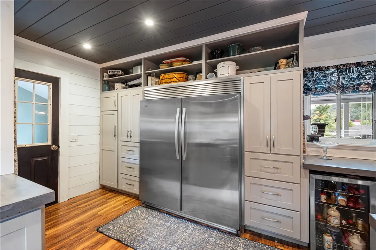
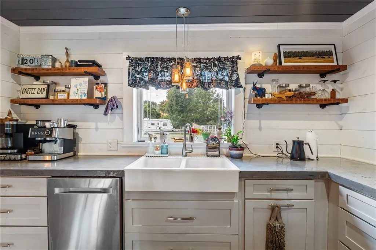
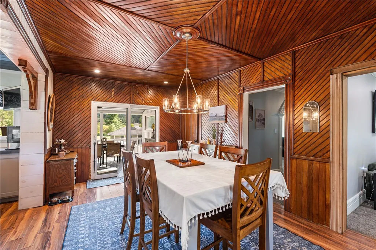
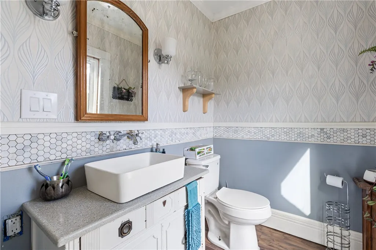
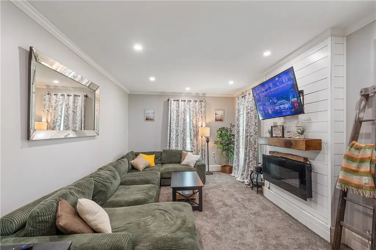
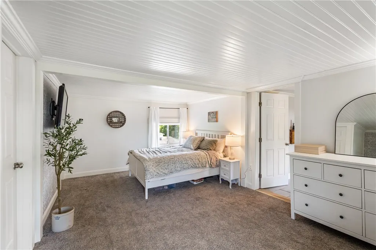
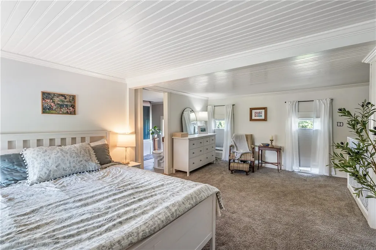
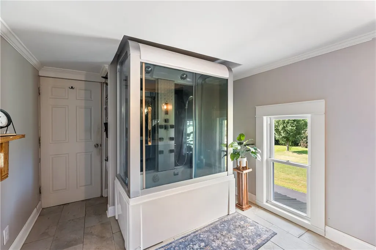
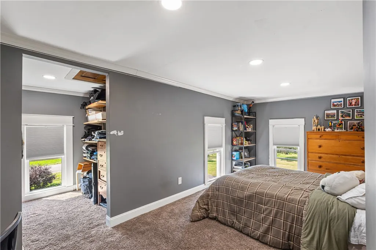
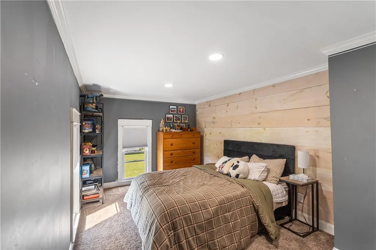
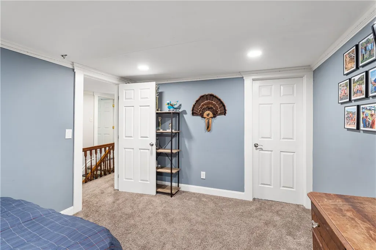
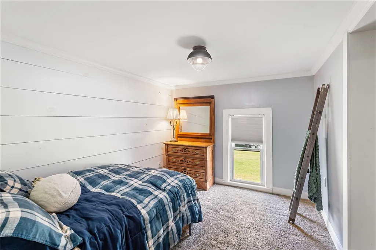
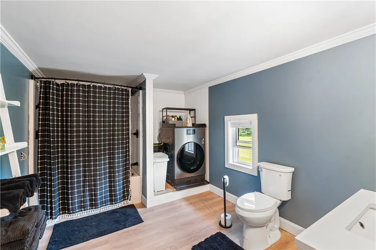
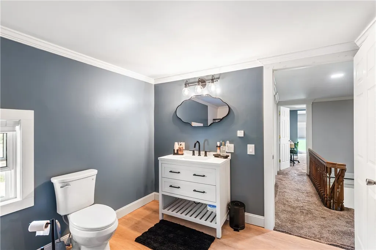
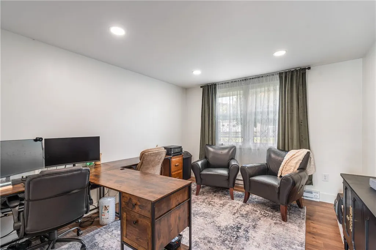
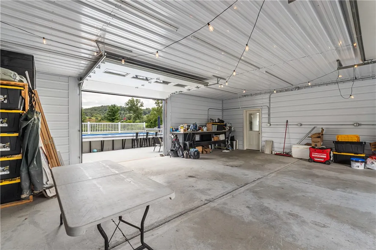
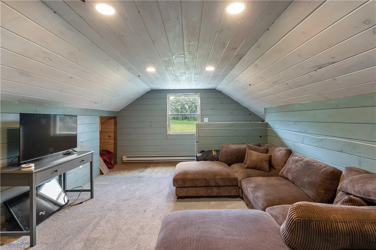
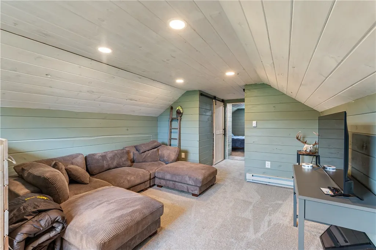
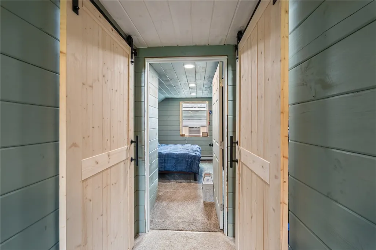
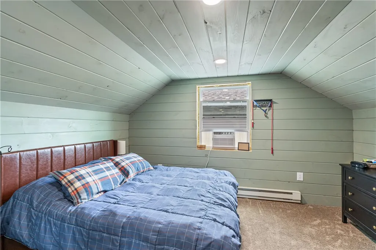
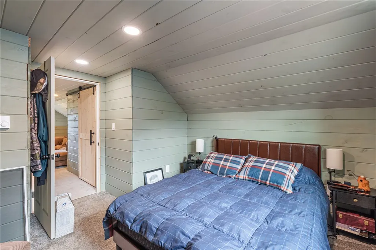
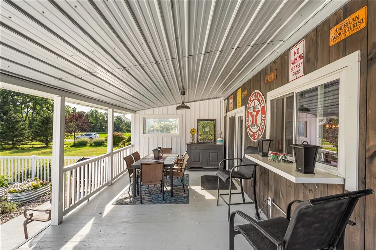
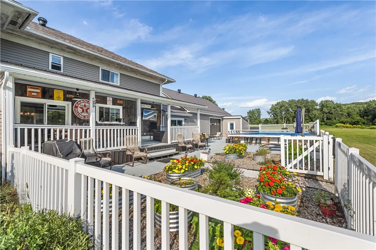
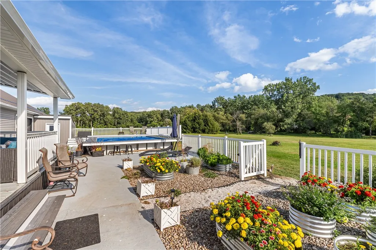
Welcome to your country dream home—where timeless charm, thoughtful craftsmanship, and modern updates come together on 4 beautiful acres. From the moment you arrive, the circular blacktop driveway and beautifully landscaped grounds set the tone for this exceptional property. Step inside and you’ll immediately appreciate the incredible detail work and character throughout, thoughtfully paired with the comfort and convenience of today’s modern living. At the heart of the home is a gorgeous, updated kitchen designed to be both beautiful and functional. Featuring concrete countertops, a large center island with generous seating, a walk-in pantry, and an adjoining dining space, this is truly the gathering place of the home. Whether you’re preparing a family meal, entertaining friends, or enjoying your morning coffee, this kitchen is sure to be a favorite space. The home offers two inviting living spaces, providing plenty of room to relax, entertain, or create separate areas for family and guests. With 4 bedrooms and 2.5 bathrooms, there is room for everyone. A newly built attached two-story garage adds exceptional versatility and functionality. The upper level provides additional living space that could easily serve as a guest suite or recreation room. A newly installed exterior wood furnace supplies the radiant in-floor heat, and gas fireplace sets a cozy scene. Outside, the property truly shines. Spend summer days around the sparkling pool, surrounded by a spacious deck, or relax on the patio and covered porches while taking in the peaceful country setting. Beautiful landscaping and a small pond add to the property’s natural beauty and create a private oasis for enjoying every season. A large outdoor shed provides excellent storage for equipment, tools, and recreational items. This is more than a house—it’s a home filled with character, comfort, flexibility, and beautiful spaces inside and out. This country property is a rare opportunity to enjoy the best of classic charm and modern living. Property was remodeled and has additions, so the square footage does not match Realist records.
| Price History | |
|---|---|
| 9/1/2026 | Listed $399,999 |
General Features
| Sewer | SepticTank |
|---|---|
| Heating | Electric,Other,SeeRemarks,Wood,Zoned,Baseboard,RadiantFloor,Radiant |
| Cooling | Other,SeeRemarks,Zoned |
| Utilities | ElectricityConnected,HighSpeedInternetAvailable |
| Possession | CloseOfEscrow |
| Roof | Asphalt,Metal,Shingle |
| Appliances | Dishwasher,ExhaustFan,ElectricWaterHeater,GasOven,GasRange,Refrigerator,RangeHood |
| Garage Spaces | 2.0 |
| Patio/Porch Features | Covered,Deck,Patio,Porch |
| Architectural Style | HistoricAntique |
| Pool Features | AboveGround |
| Construction Materials | BlownInInsulation,VinylSiding |
| School District | Hornell |
| Year Built | 1865 |
| Electric | CircuitBreakers |
| Stories Count | 2 |
| Township | Not Applicable |
| Levels | Two |
| Property Subtype | SingleFamilyResidence |
| County | Steuben |
| Property Type | Residential |
| Attached Garage | Yes |
| Garage Y/N | Yes |
| Other Structures | PoolHouse,Sheds,Storage |
| Total Rooms | 10 |
| Full Baths | 2 |
| Status | Active |
| City | Fremont |
| High School District | Hornell |
| MLS Area | Fremont-464400 |
| Lot Size Units | Acres |
| Year Built Details | Existing |
| Tax Annual Amount | 6273.0 |
| Property Condition | Resale |
| Standard Status | Active |
| Middle/Junior School District | Hornell |
| Elementary School District | Hornell |
| Tax Assessed Value | 241500 |
| TaxOtherAnnualAssessmentAmount | 0.0 |
| Tax Lot | 18 |
Interior Features
| Interior Amenities | BreakfastBar,Den,SeparateFormalDiningRoom,EntranceFoyer,HomeOffice,KitchenIsland,Other,Pantry,SeeRemarks,SlidingGlassDoors,NaturalWoodwork,ConvertibleBedroom |
|---|---|
| Flooring | Carpet,Laminate,Varies |
| Total Fireplaces | 2 |
| Total Stories | 2 |
| Heating Y/N | Yes |
| Fireplace Y/N | Yes |
| Half Baths | 1 |
| Laundry Features | UpperLevel |
| Total Bedrooms | 4 |
| Main Level Bathrooms | 1 |
| Total Baths | 3 |
Exterior Features
| Exterior Amenities | BlacktopDriveway,Deck,Pool,Patio |
|---|---|
| Parking Features | Attached,Electricity,Garage,Storage,CircularDriveway |
| Lot Features | Rectangular,RectangularLot,RuralLot |
| Water Source | Well |
| Lot Size Area | 4.18 |
| Foundation Details | Stone,Slab |
| Building Area Total | 3359.0 |
| Lot Size Acres | 4.18 |
| Waterfront Y/N | No |
| Door Features | SlidingDoors |
Amenities
- Foreclosure
- Views
- Short Sale
- New Construction
- Adult 55+
- Lease To Own
- No HOA Fees
- Furnished
- Primary On Main
- Air Conditioning
- Seller Finance
- Green
- Fixer Upper
- Horse
- Golf
- Fireplace
- Deck
- Garage
- Basement
- Pool
Property vs Single Family Average in 14843
Price
Taxes
Year Built
Visits
 The Greater Syracuse Association of REALTORS ®: The data relating to real estate on this web site comes in part from the Internet Data Exchange (IDX) Program of the CNYIS, powered by CNYIS. Real estate listings held by firms other than NextHome CNY Realty, are marked with the IDX logo and detailed information about them includes the Listing Broker's Firm Name. All information deemed reliable but not guaranteed and should be independently verified. All properties are subject to prior sale, change
 The data relating to real estate on this web site comes in part from the Internet Data Exchange (IDX) Program of NYSAMLS. Real estate listings held by firms other than NextHome CNY Realty, are marked with the IDX logo and detailed information about them includes the Listing Brokers Firm Name.
Disclaimer: All information deemed reliable but not guaranteed and should be independently verified. All properties are subject to prior sale, change or withdrawal. Neither the listing broker(s) nor NextHome
The data relating to real estate on this web site comes in part from the Internet Data Exchange (IDX) Program of NYSAMLS. Real estate listings held by firms other than NextHome CNY Realty, are marked with the IDX logo and detailed information about them includes the Listing Brokers Firm Name.
Disclaimer: All information deemed reliable but not guaranteed and should be independently verified. All properties are subject to prior sale, change or withdrawal. Neither the listing broker(s) nor NextHome
